










38 Cheviot Drive, TRUGANINA
overview
-
8P4552
-
House
-
Sold
-
982 sqm
-
4
-
2
-
6
-
4
Description
Arndell Park luxury beyond compareÂ& amp;#133;Â
- This impressive residence was designed and constructed to the highest of standards to incorporate both family lifestyle and entertaining
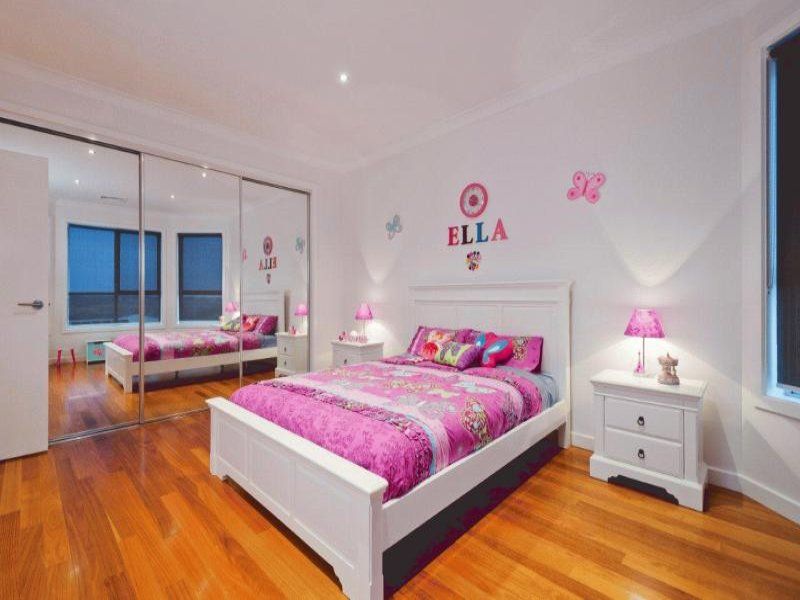
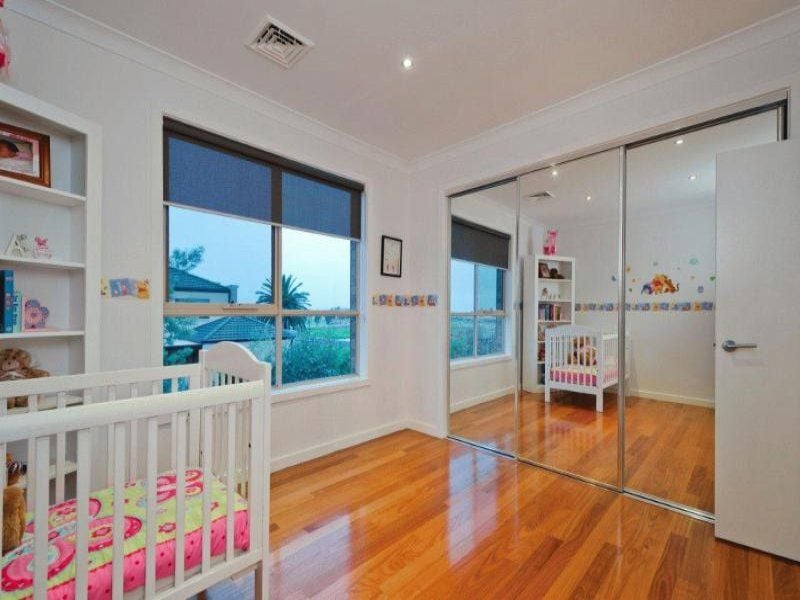
- Offering 4 large bedrooms, plus oversized study/home office with powderroom access. Master bedroom with huge WIR, designer ensuite with private balcony
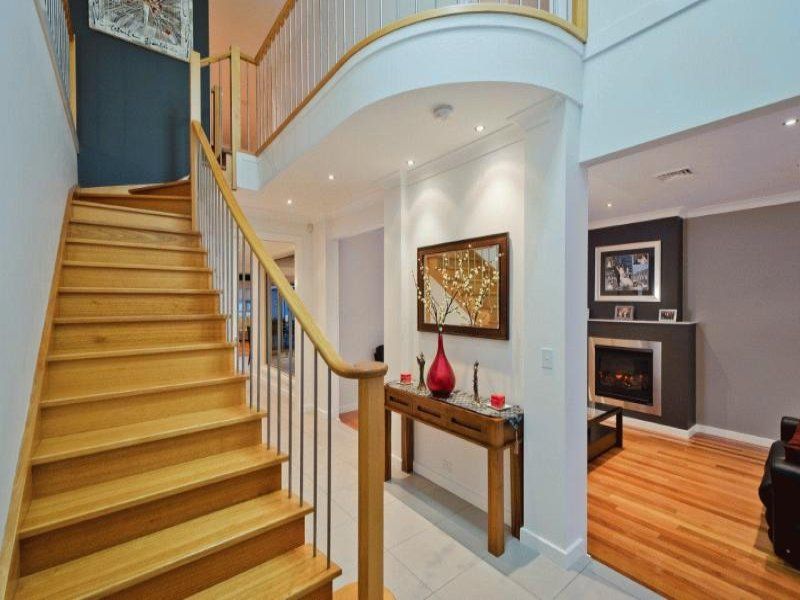
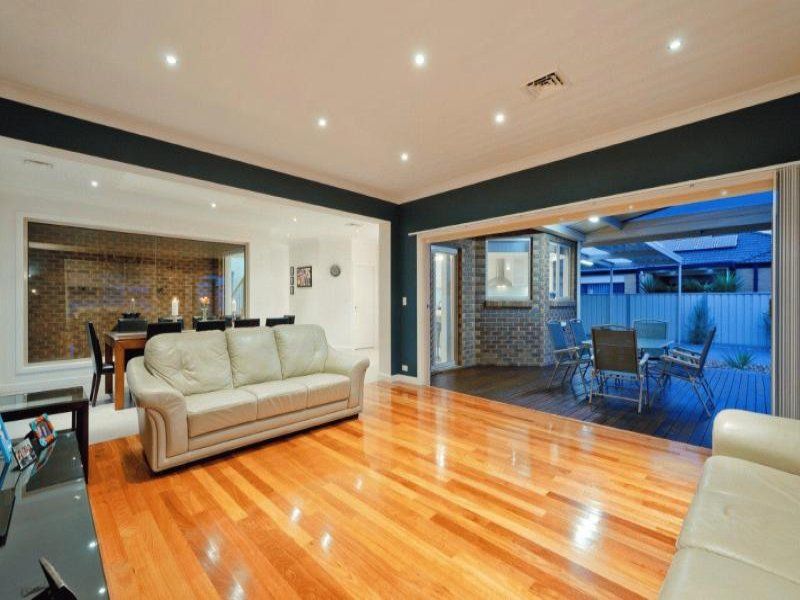
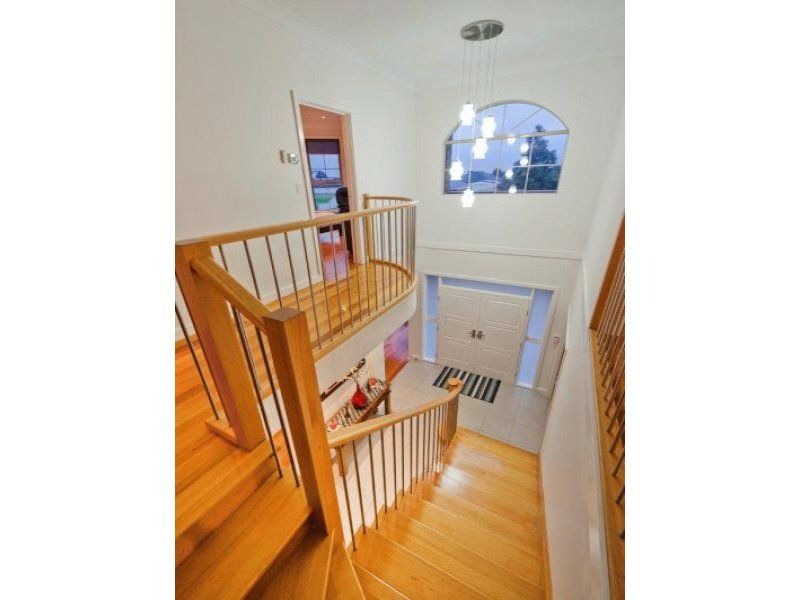
- A grand entrance with feature timber staircase both impresses and invites. 4 separate flexible living areas consist of spacious step down lounge with tinted windows and gas fire place, dining with feature courtyard, seperate rumpus and family living area
- Cooking will be a pleasure in the large, immaculate kitchen with stone bench tops, glass splash backs, walk in butler pantry, 900mm cooking appliances, quality cabinetry and an abundance of storage
- Upstairs features activity/studio area, balcony access from master and 2nd bedroom, gigantic fitted light filled bedrooms
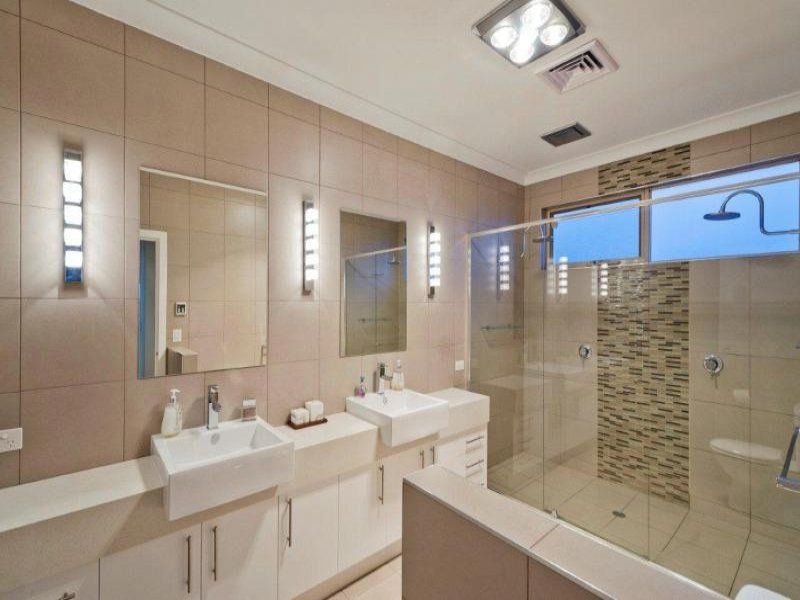
- First class inclusions thru out including well appointed bathrooms with double vanity, over sized glass shower, spa+ grand designer tiling. High quality light fittings and window dressing
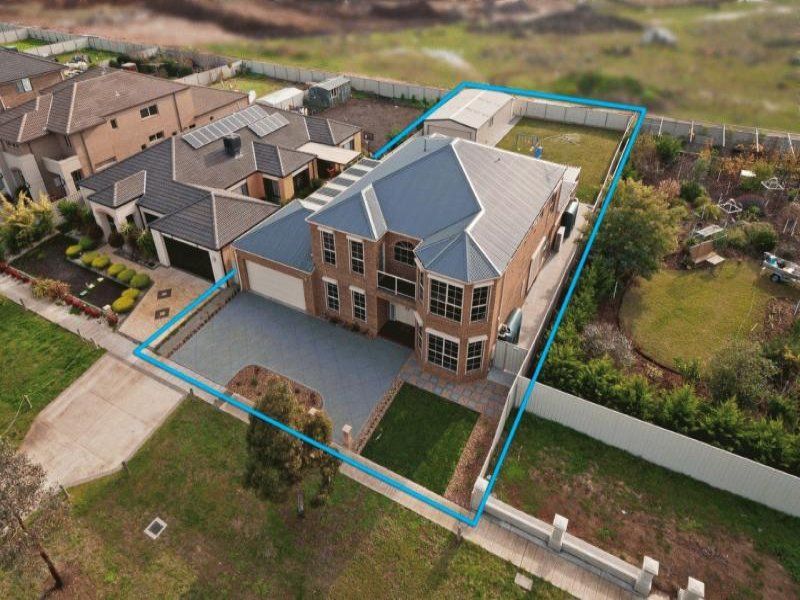
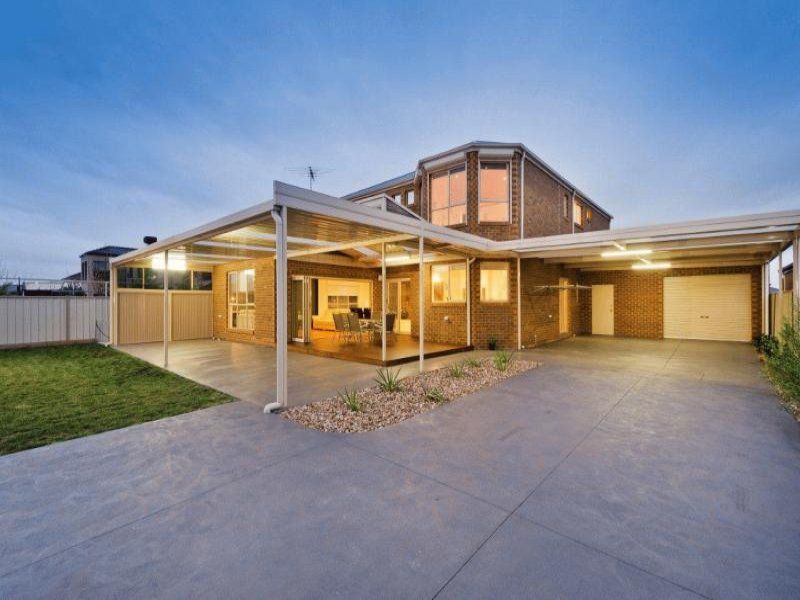
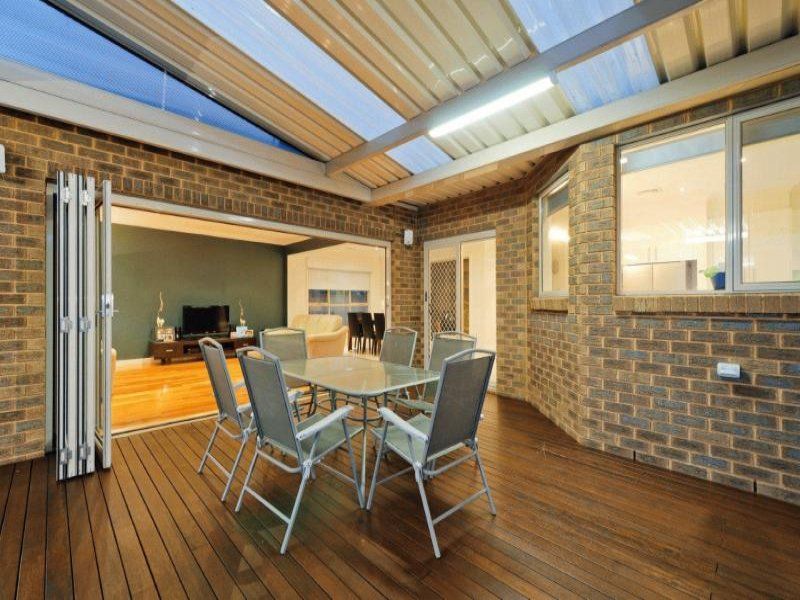
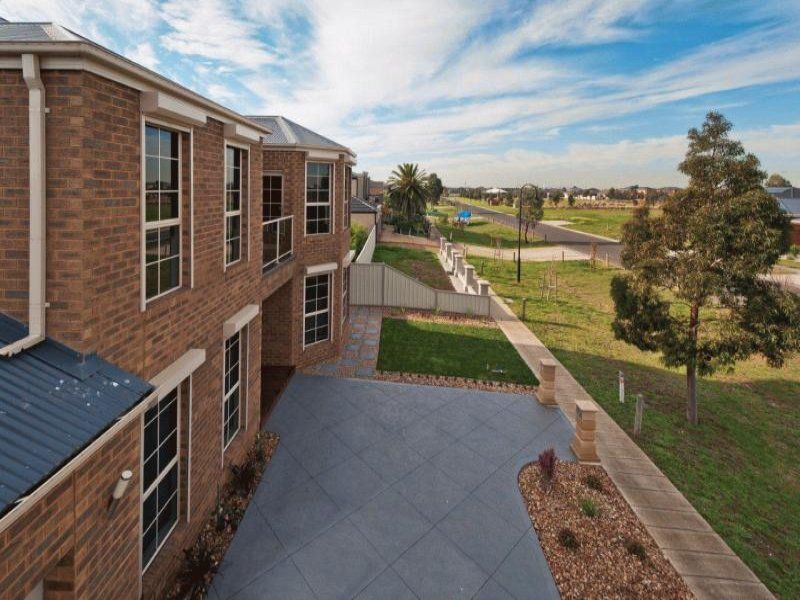
- Bi-Fold doors leading to extensive decked pergola overlooking landscaped 986sqm allotment. Outdoors also boast over sized double remote garage with internal and drive through access with higher than standard clearance to a further 4 car garage with 3 phase power & fully insulated perfect to put those toys away
- Further complimented by extensive storage in roof, zoned ducted heating and refrigerated cooling, alarm system, gas fire place, stunning floorboards, electric remote shutters, spa Bath, 15000 ltr water tanks
gallery
