








9 Highland Place, Tarneit
overview
-
8P4782
-
House
-
Sold
-
42 sqm
-
703 sqm
-
4
-
3
-
2
external links
Description
Family dream home opposite family friendly parkland
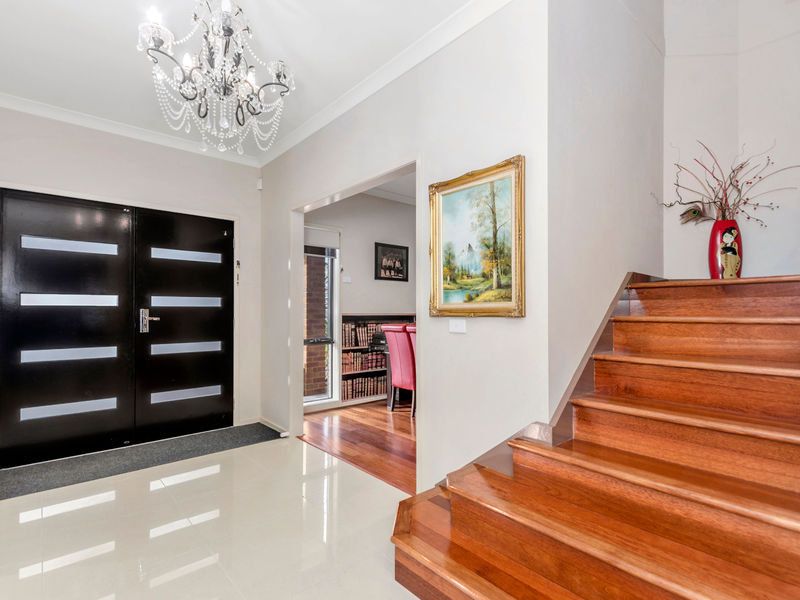
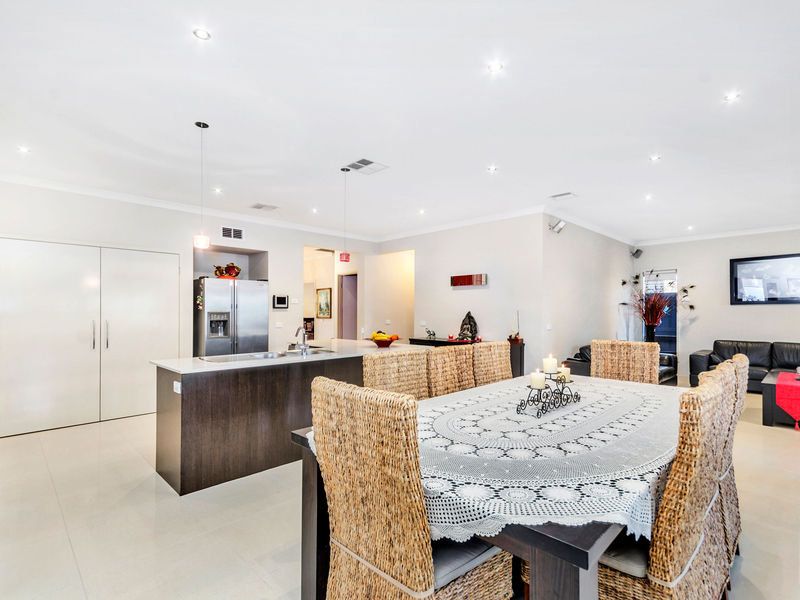
* Outstanding family residence offering a flexible 42sq floorplan with a great balance of living and accommodation
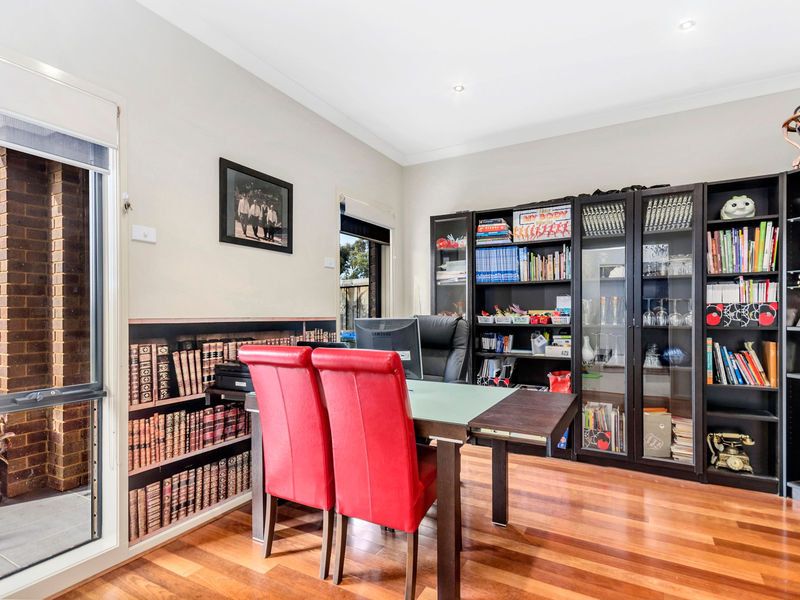
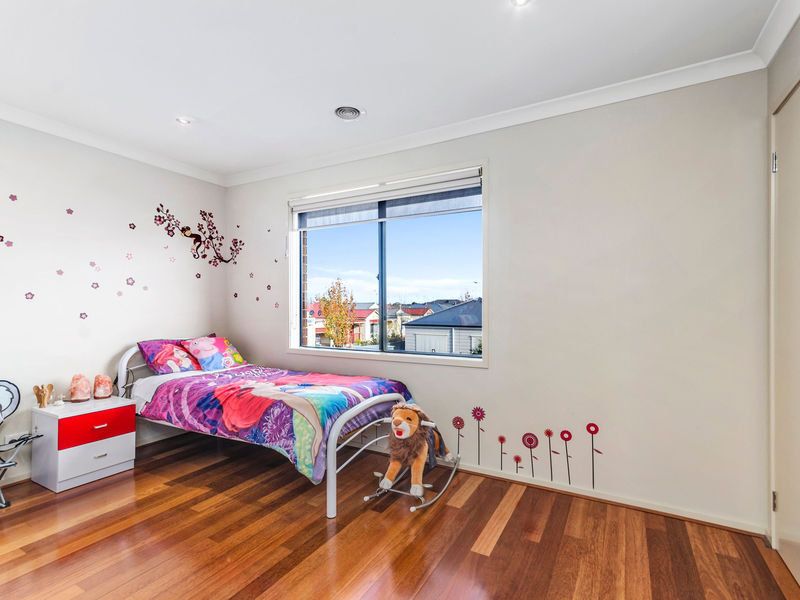
* Comprising 4 bedrooms plus study/office, all bedrooms with generous floor space and robes
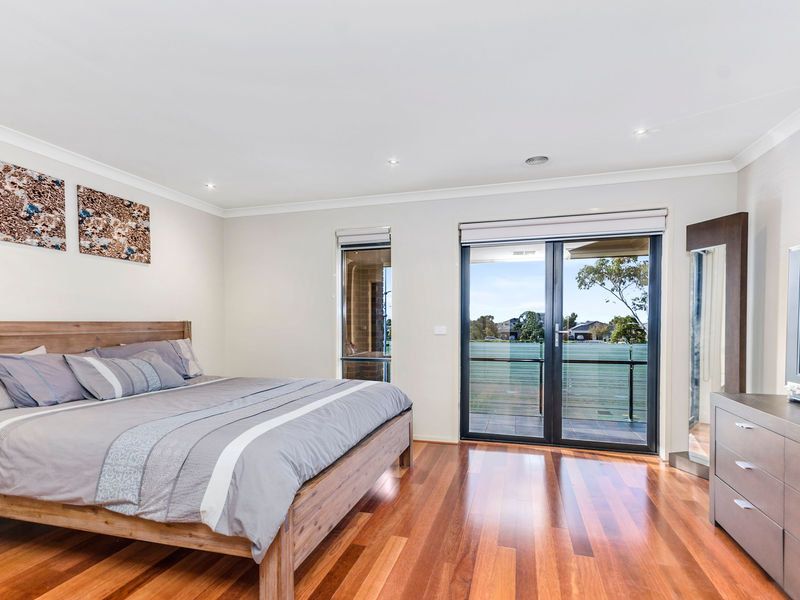
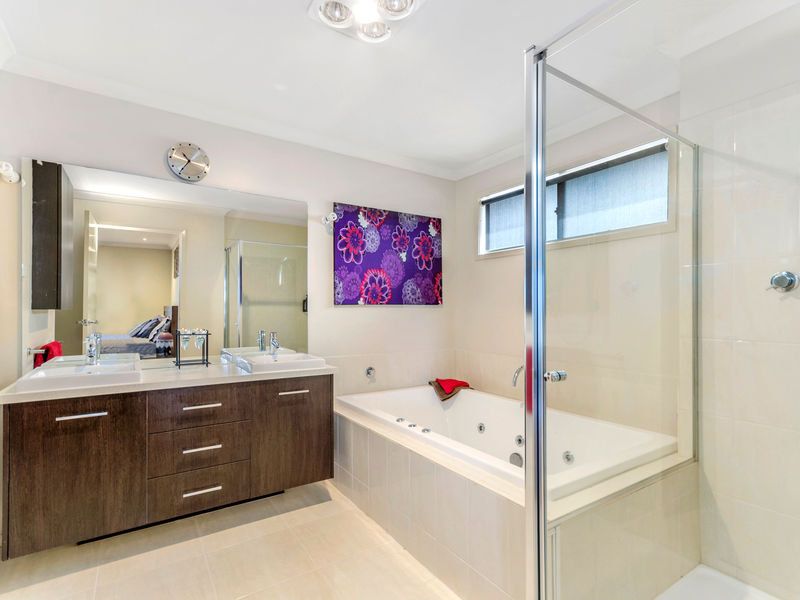
* Spacious master with balcony overlooking parklands and a well-appointed ensuite with spa and integrated WIR
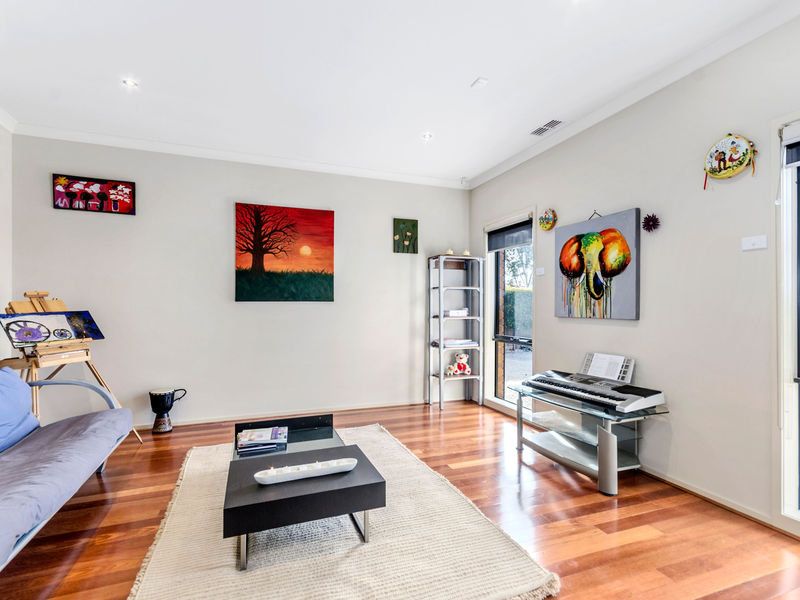
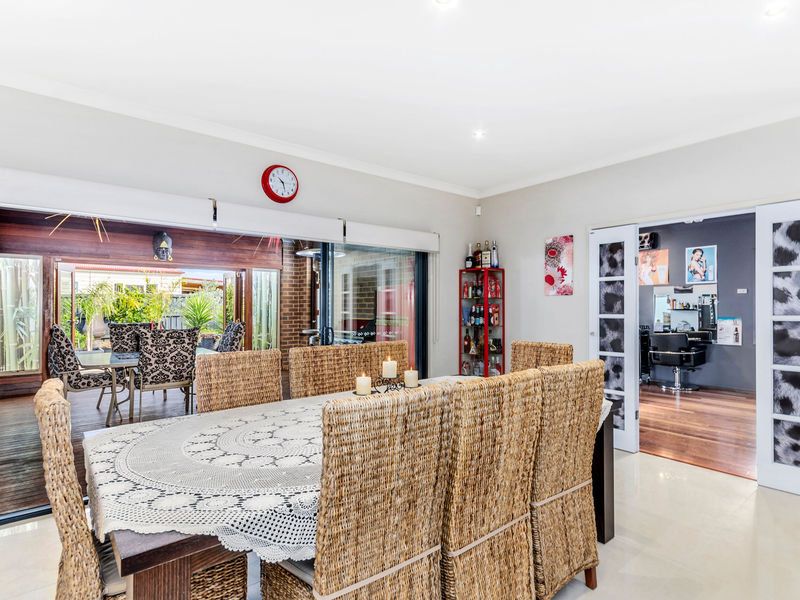
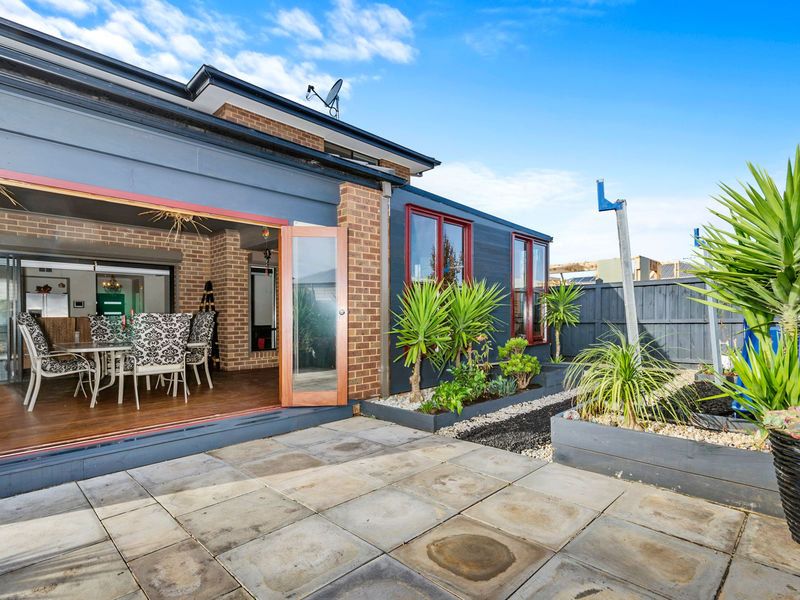
* Flexible living zones includes formal lounge, family, dining, rumpus, upstairs lounge and extensive enclosed alfresco
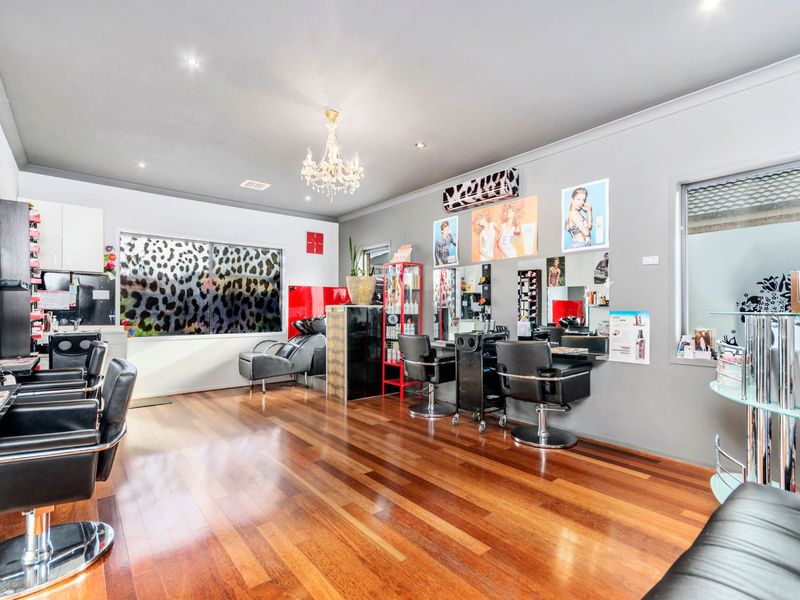
* Rumpus room currently used as a 4 station hair salon with separate entrance, perfect for the home business or easily converted back to large rumpus
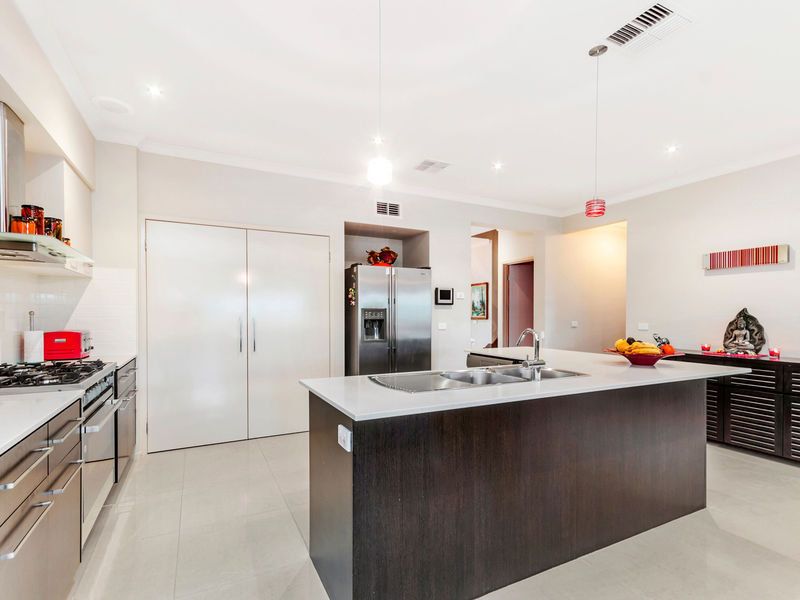
* Oversized central kitchen featuring double pantry, dishwasher, 900mm cooking and ample bench & cupboard space
* Set on a great 703sqm allotment, double remote garage with internal access
* Ducted heating, ducted cooling, floorboards, alarm, security shutters, bi-fold doors, large fitted laundry and more
* Set in the sought after Seasons Estate within close proxmity to schools, shopping centre, restaurants, transport wetlands/walking trails and new Tarneit Train Station
Features
- Alarm System
- Built-ins
- Close to Schools
- Close to Shops
- Close to Transport
gallery
