


8 Windward Close, TARNEIT
overview
-
8P4533
-
House
-
Sold
-
702 sqm
-
4
-
2
-
2
Description
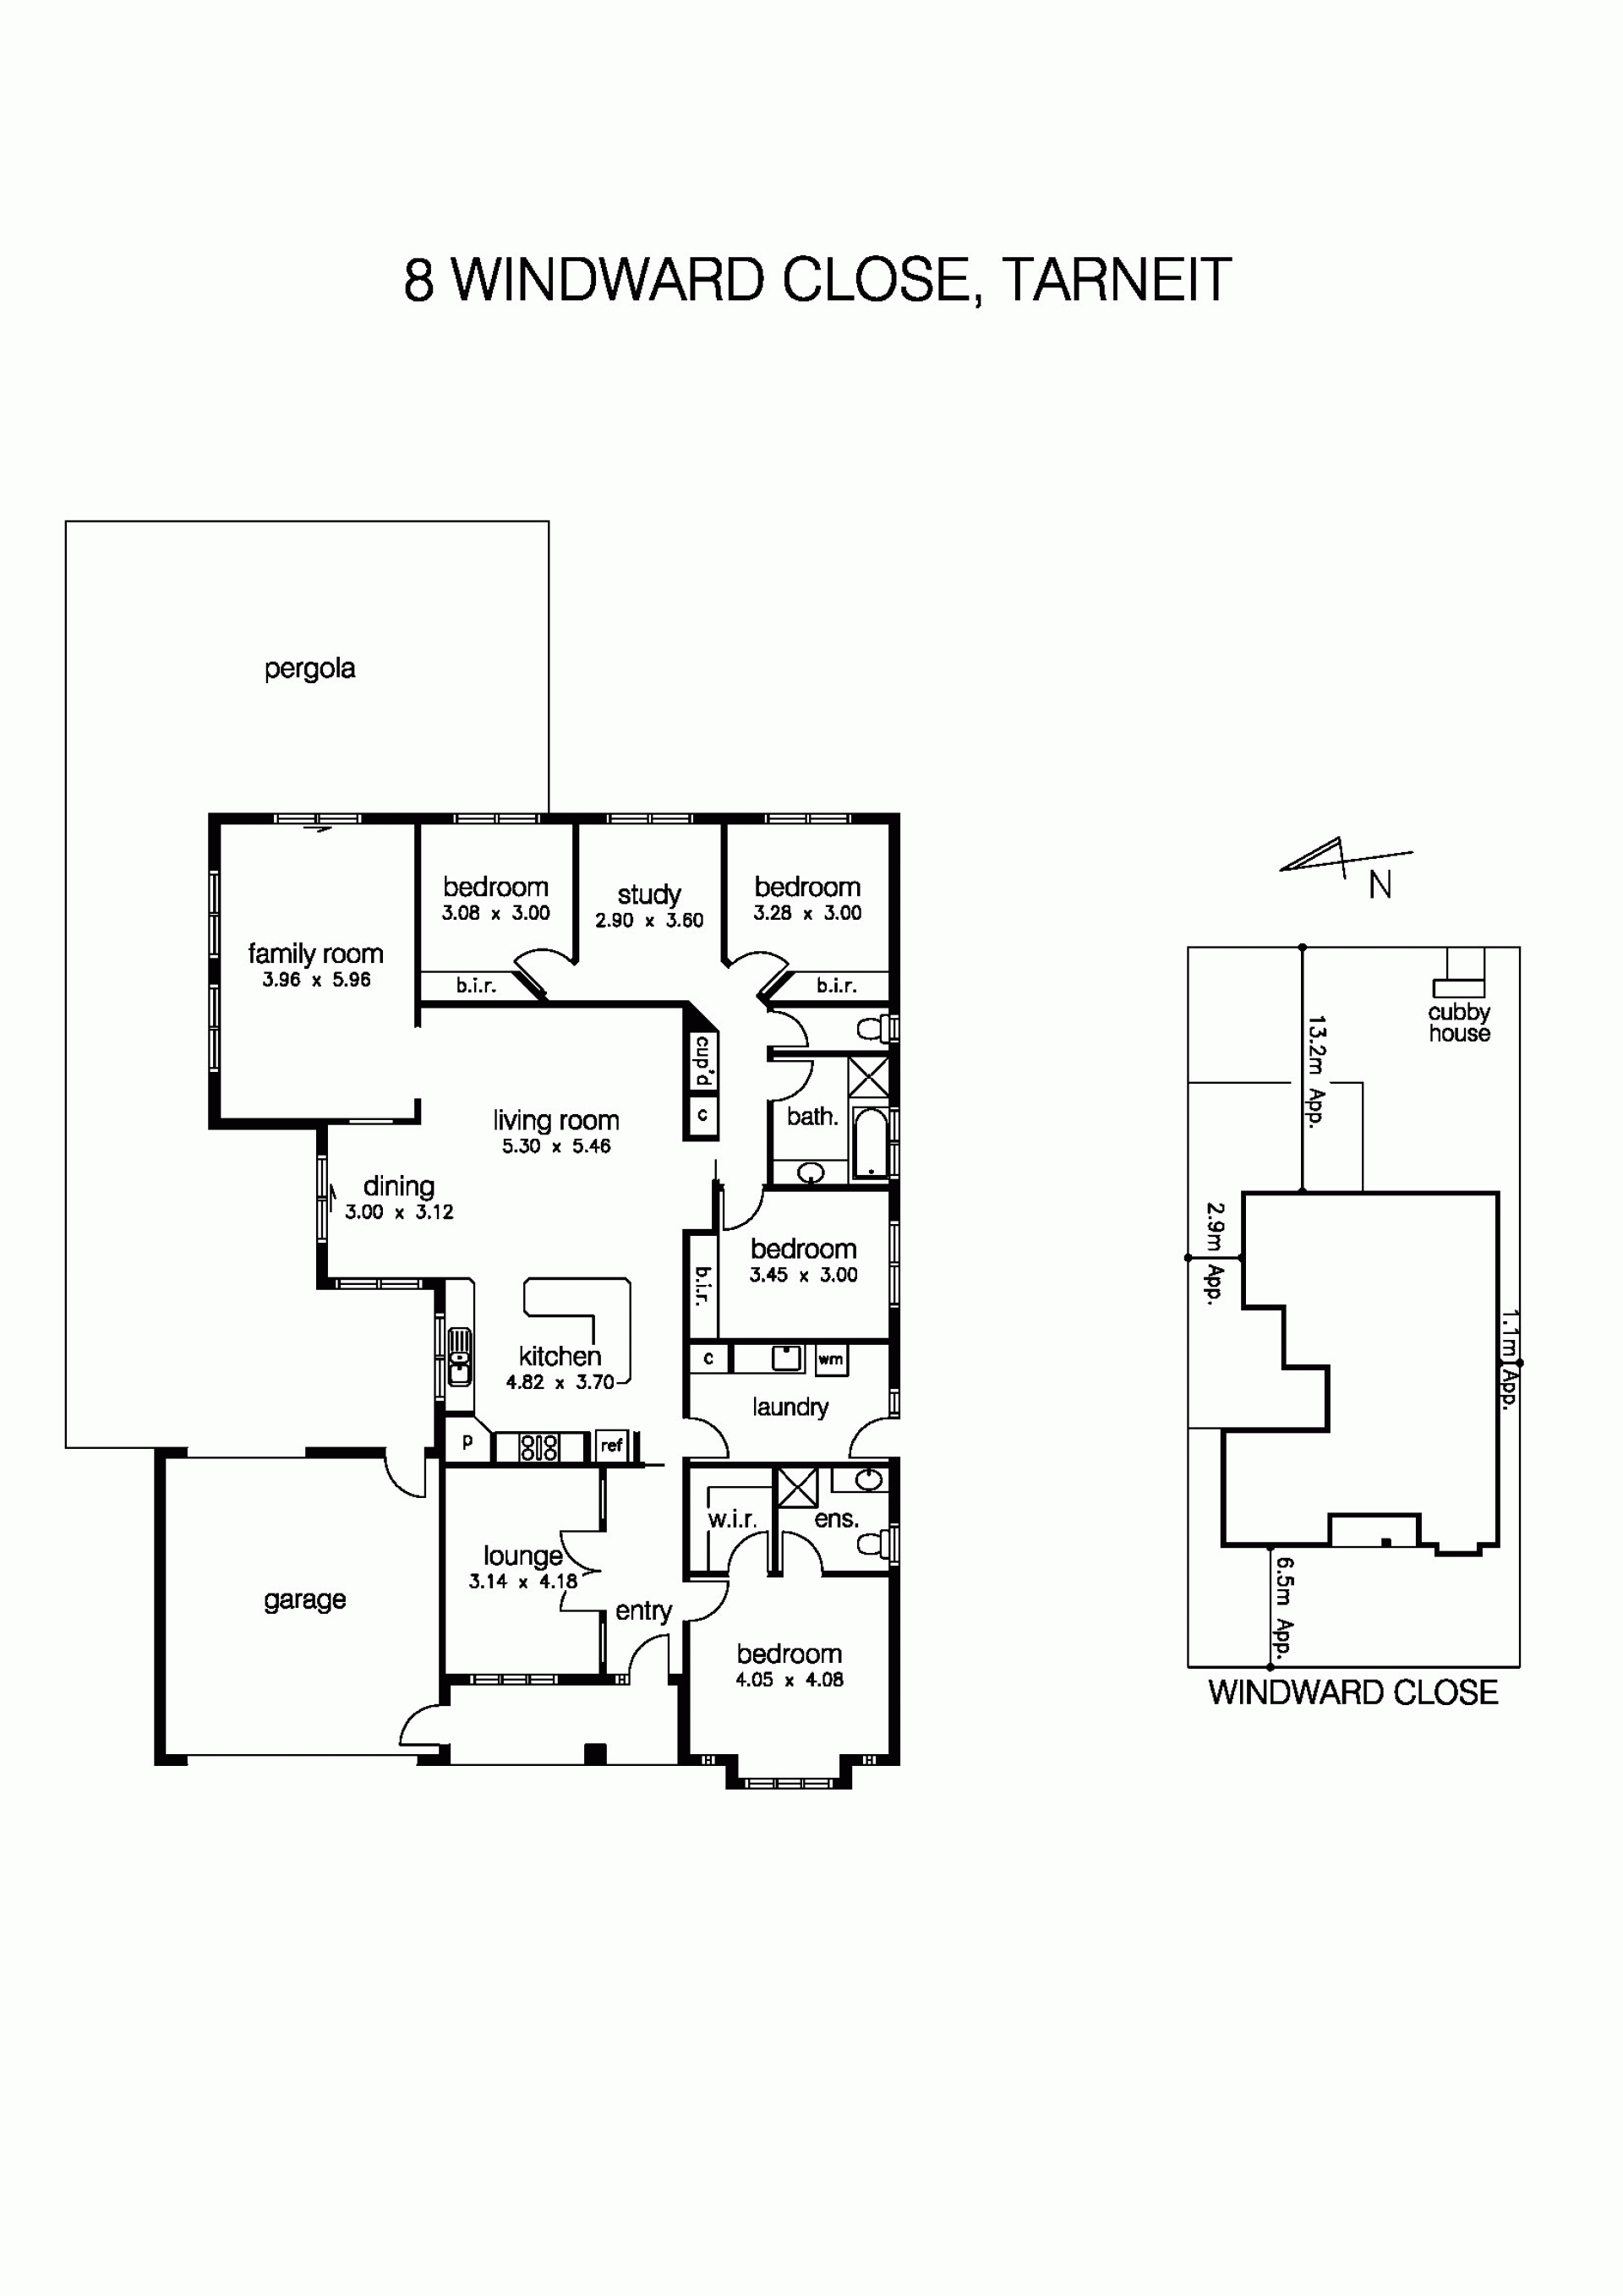
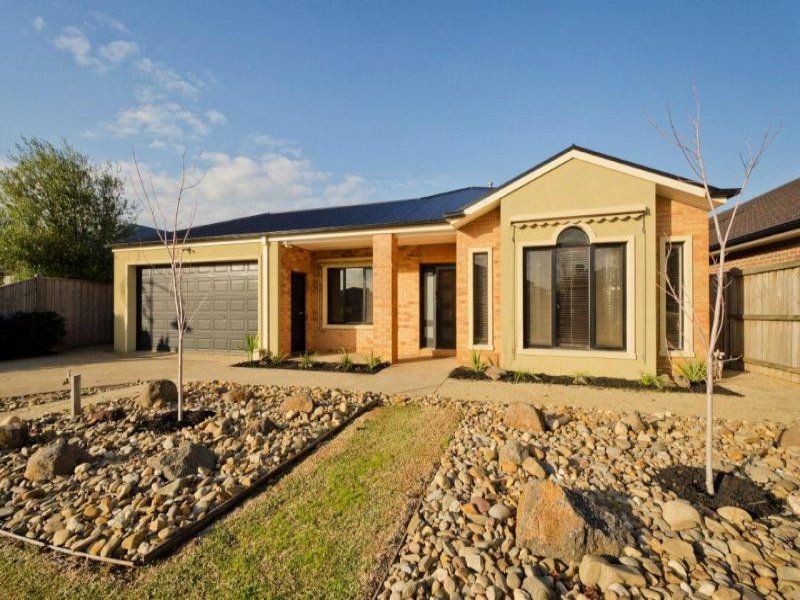
4 bedrooms plus study set on 702sqms in Seasons Estate
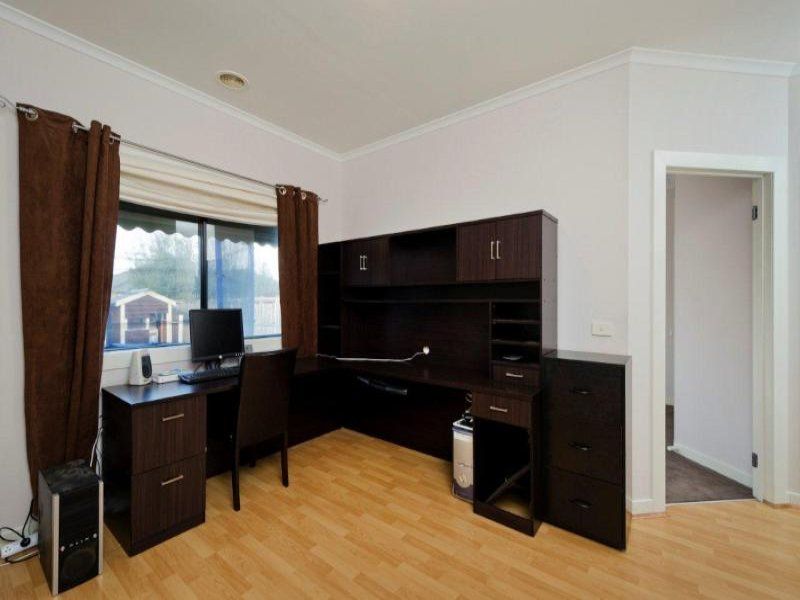
- Spacious family home with free flowing floor plan offering 4 bedrooms plus study/kids retreat
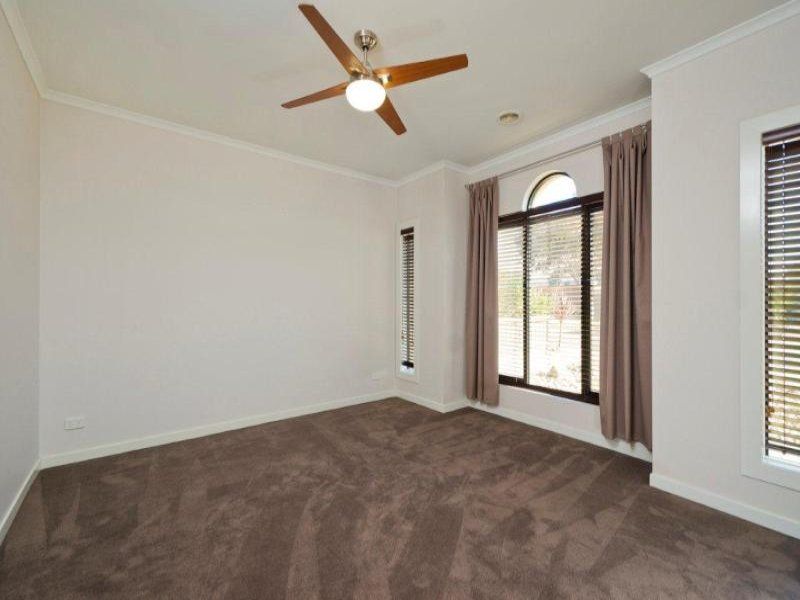
- Master bedroom featuring bay window, ensuite & walk in robe
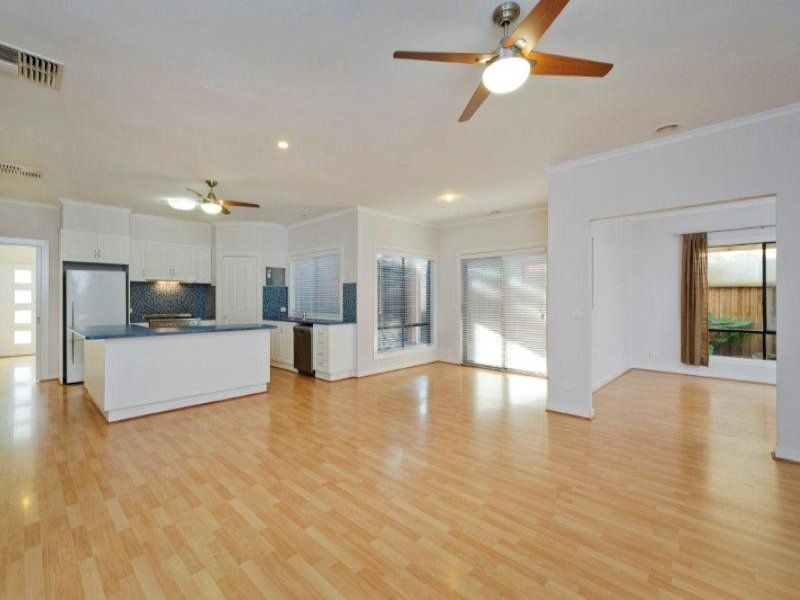
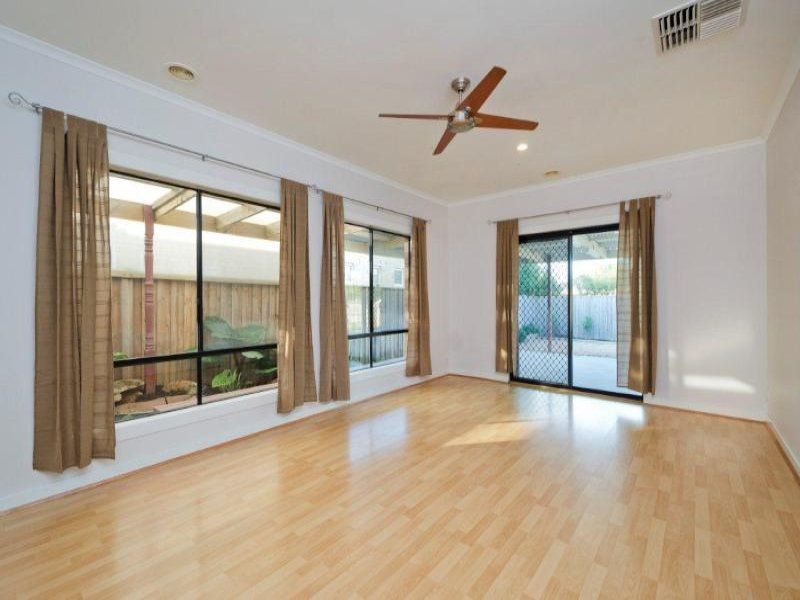
- Generous living zones including formal lounge, family zone, dining and separate rumpus
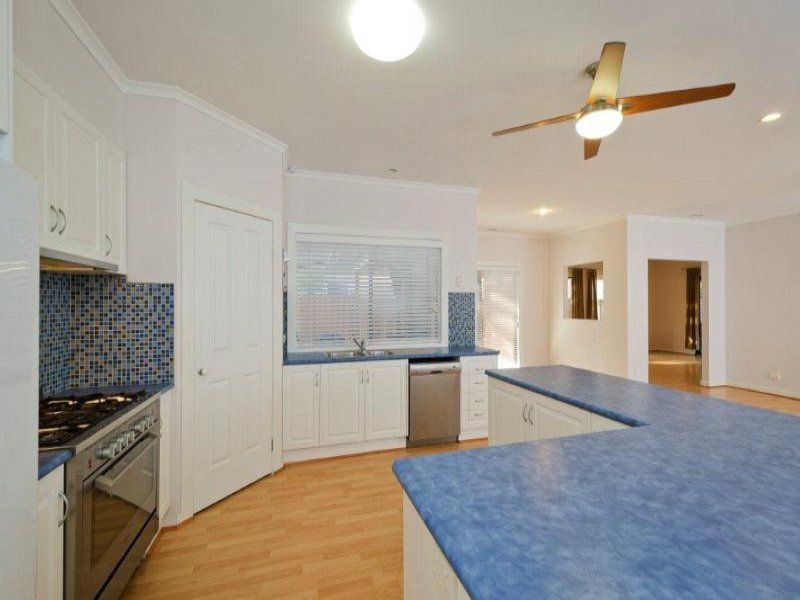
- Large central kitchen with island bench, s/s appliances, 900mm cooker & dishwasher
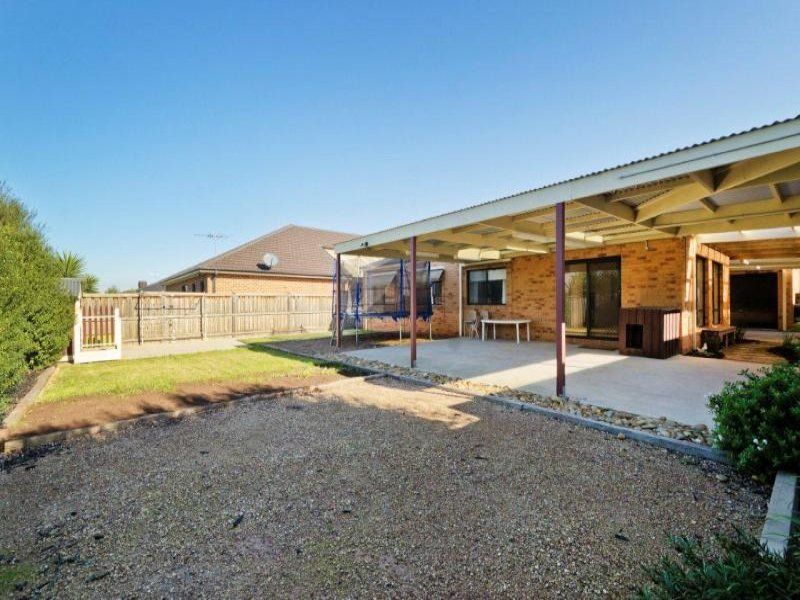
- Featuring impressive floorboards, ducted heating, ducted cooling, alarm, double remote garage (rear access), 702sqm allotment
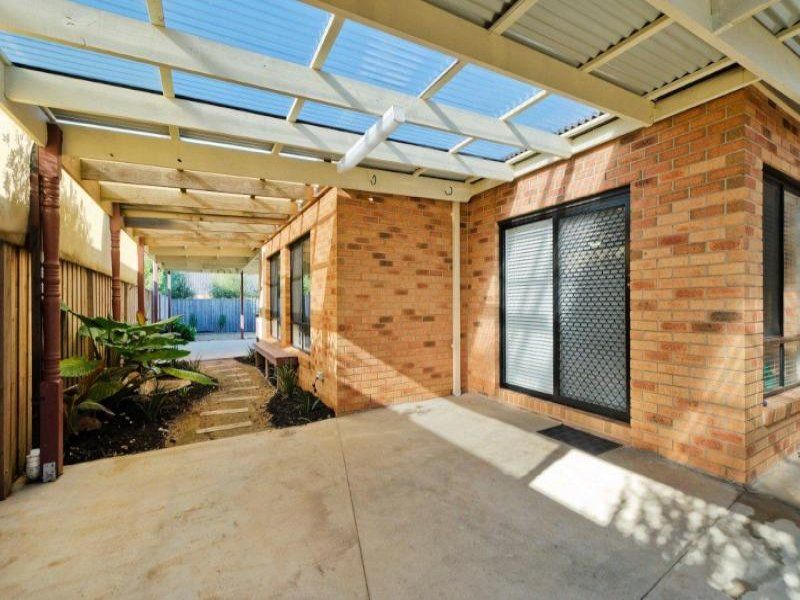
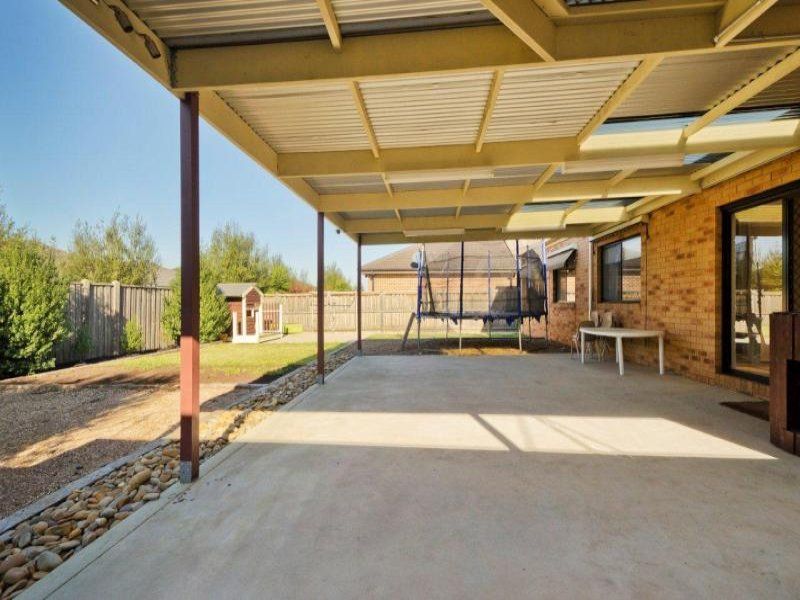
- Dining & rumpus leads to an extensive pergola overlooking gardens & kids play area
Features
- Alarm System
gallery