



32 Wynarka Drive, Hoppers Crossing
overview
-
8P4749
-
House
-
Sold
-
2,274 sqm
-
3
-
2
-
2
Description
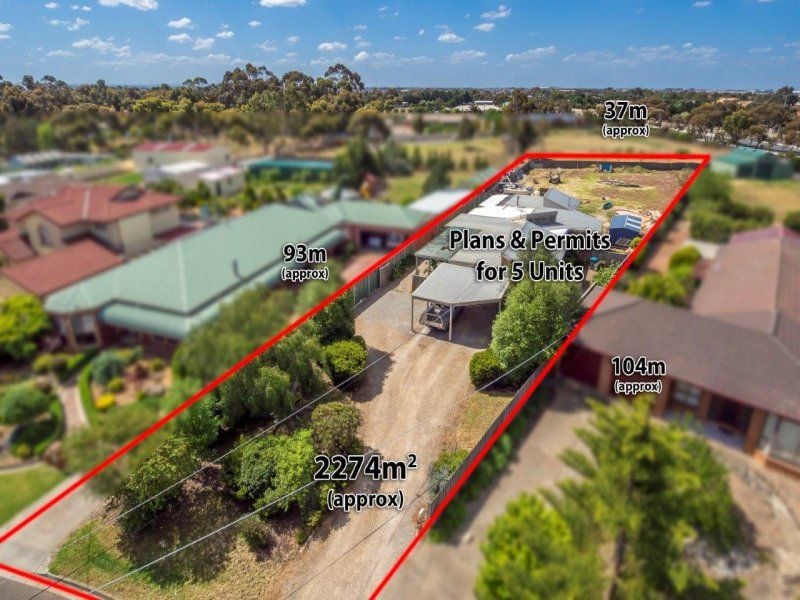
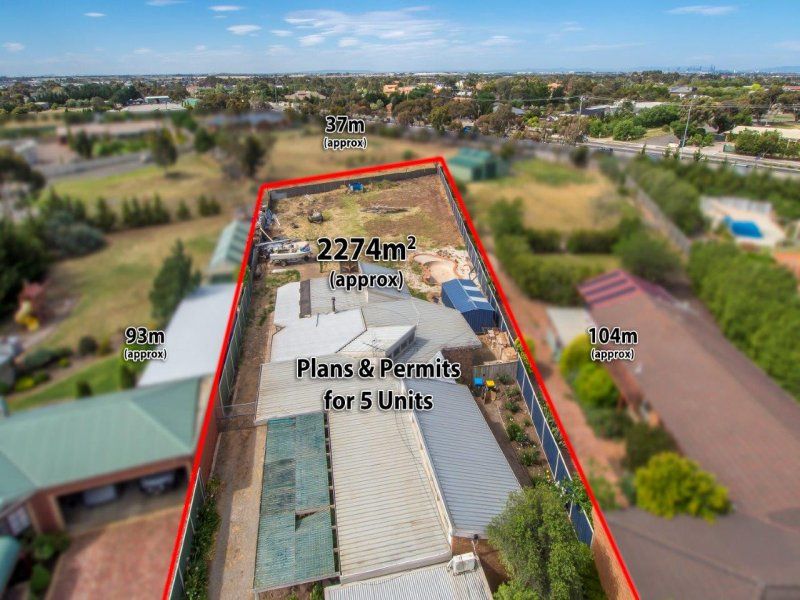
Architecturally designed home with plans and permits for 5 units
* Large 2274sqm allotment with plans and permits for 5 units
* Plans & Permits for a combination of 2 - 2 bedrooms plus study and 1 - 2 bathroom units
* Architecturally designed, light filled residence with unique and flexible floor plan to remain
* Existing home offering 3 bedroom plus study, central kitchen and 3 living areas
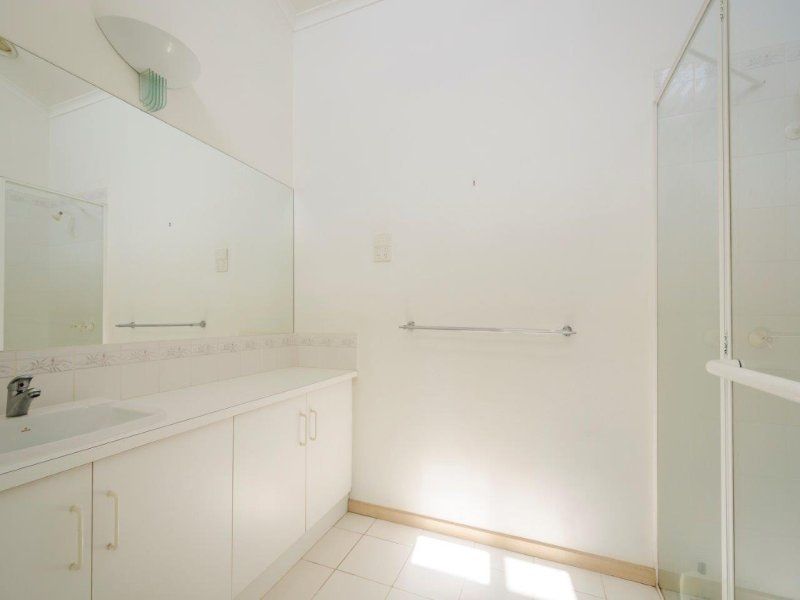
* Heating and cooling, feature windows and ceilings, dishwasher and more
* Home and development set in a quiet neighbourhood within walking distance to Hogans Corner, schools, shops, parks and more
* Owner will consider a joint venture
* A unique and rare opportunity awaits
* Contact agent for further plans and information
Features
- Air Conditioning
- Built-ins
- Close to Schools
- Close to Shops
- Close to Transport
gallery
