









11 Jarman Court, HOPPERS CROSSING
overview
-
8P4641
-
House
-
Sold
-
4
-
3
-
2
external links
Description
Designer Living for a Stylish Lifestyle
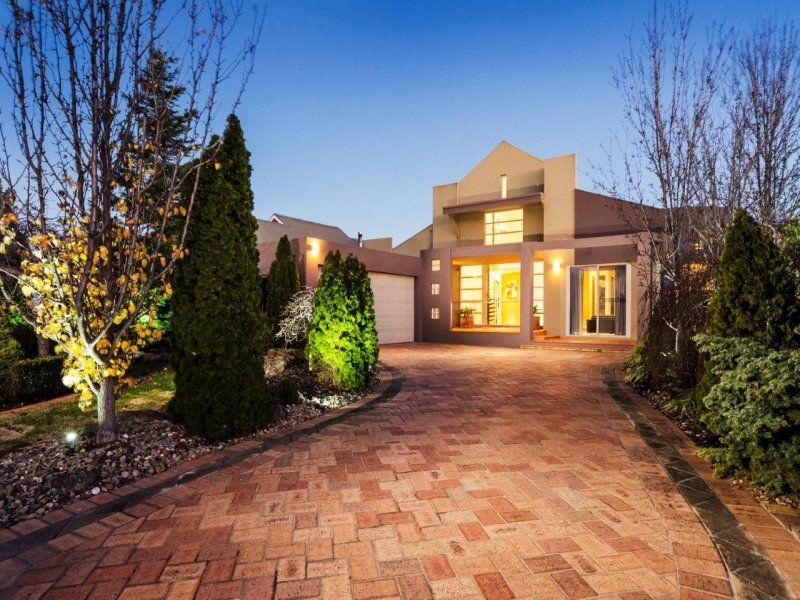
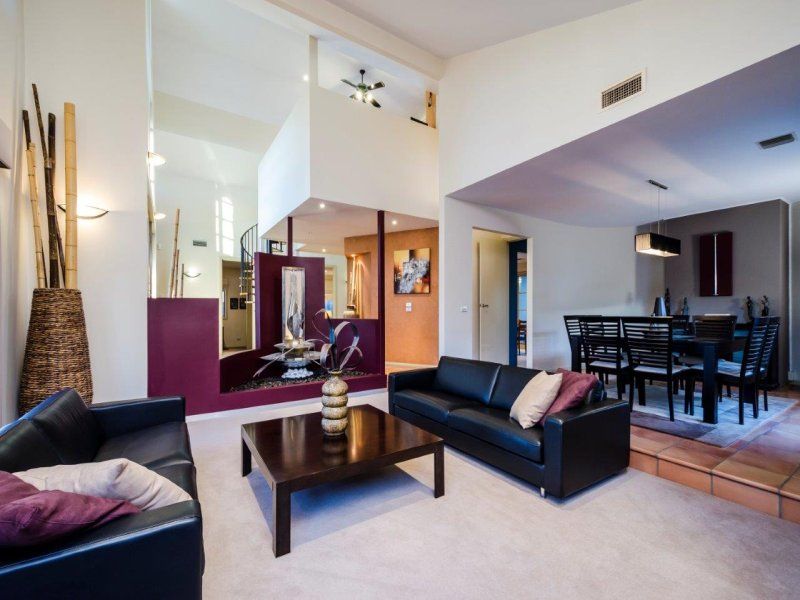
- Upon entry you are transformed to a world of luxury living, dining and entertaining. The lines in this home draw you your attention to unsurpassed elegance, style and luxury. The elegant interior design compliments the imagination and grandeur of the architect and all features accentuate one another.
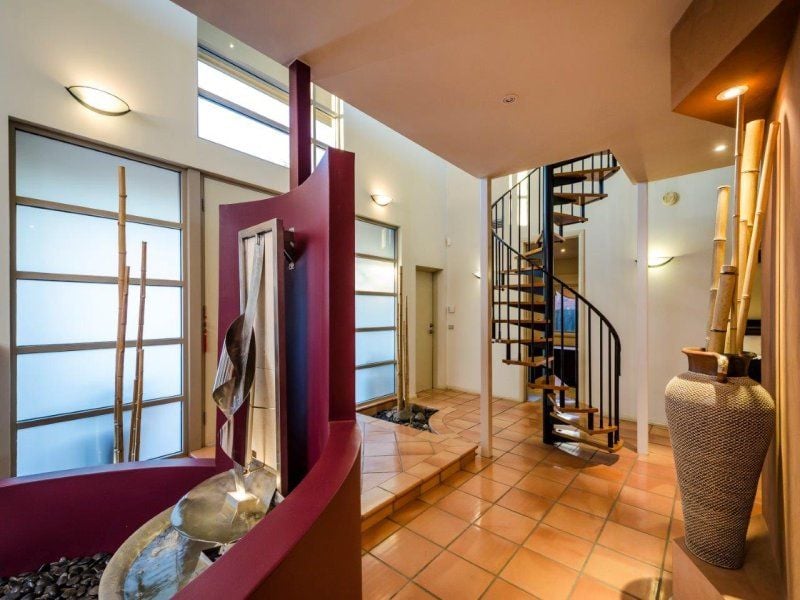
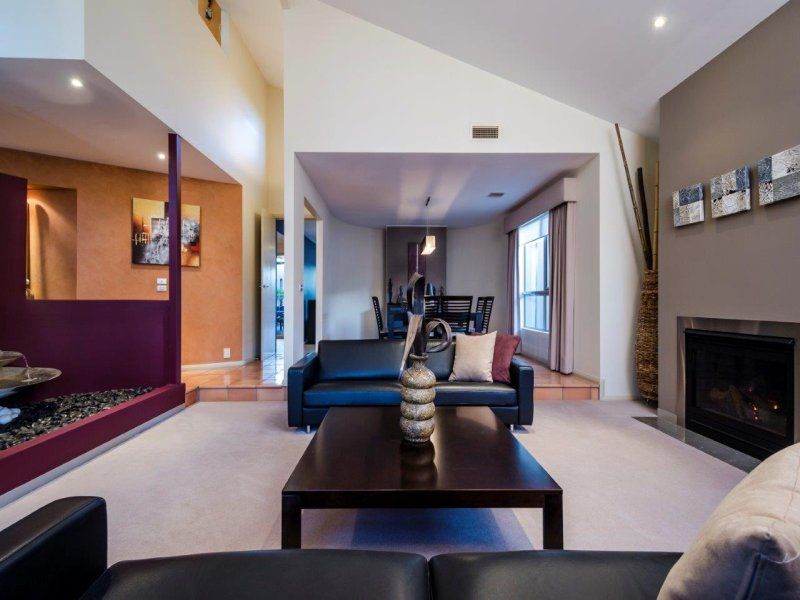
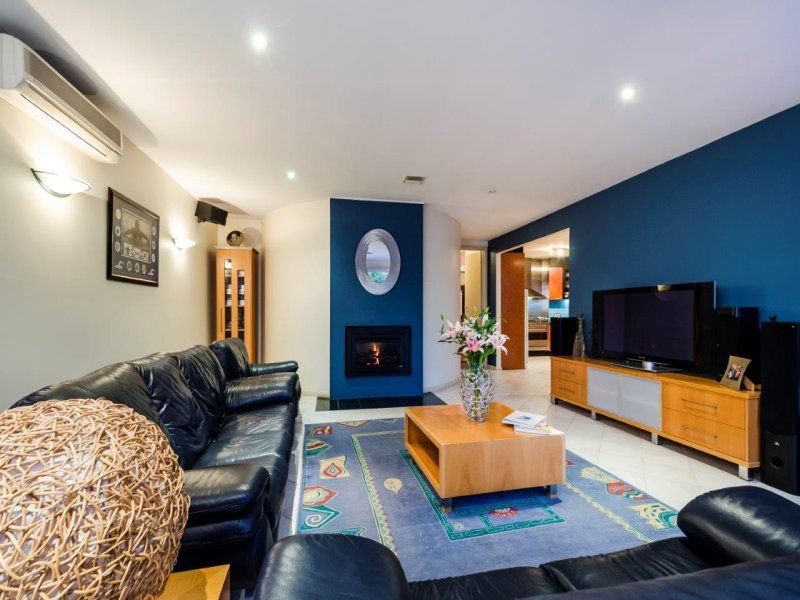
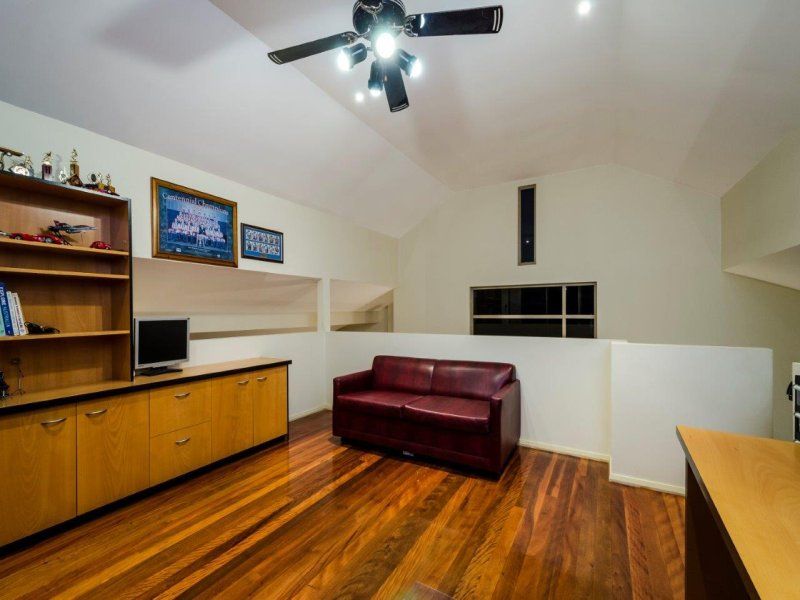
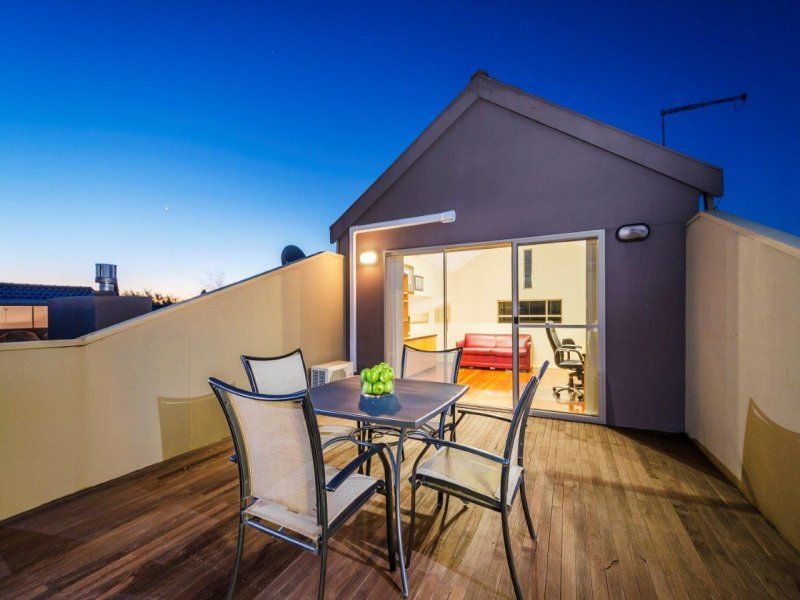
- This home breaks all the rules with the sleek lines yielding to the soft curves of walls, indoor water features complimenting gas fire places; while the spiral staircase leads you to a mezzanine floor with a rooftop dining option to watch the sun go down over a romantic dinner.
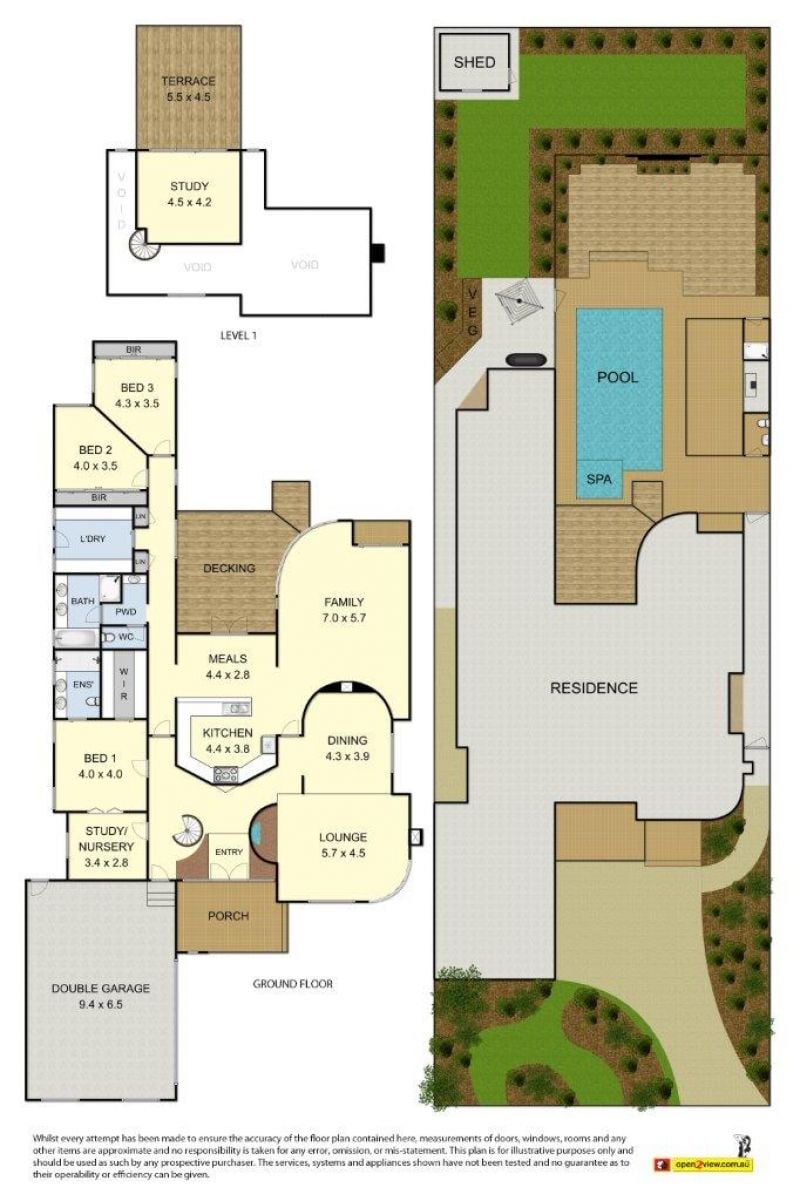
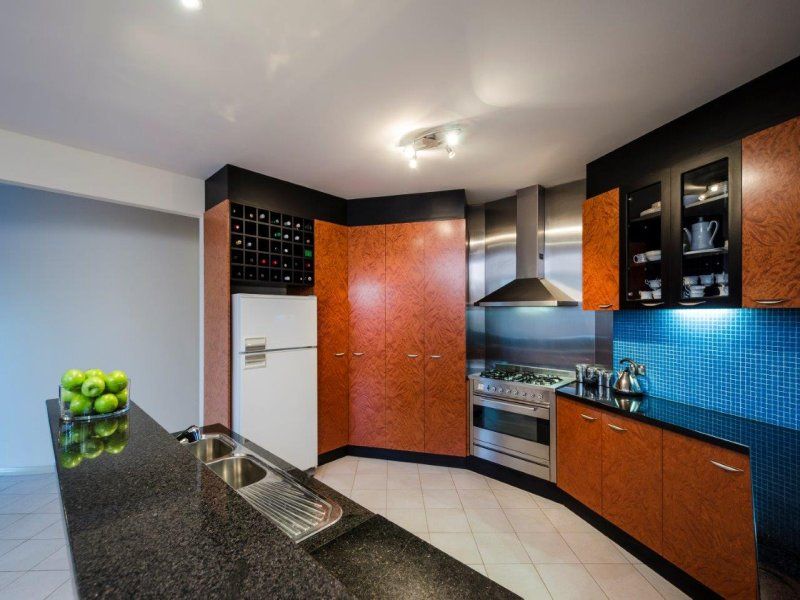
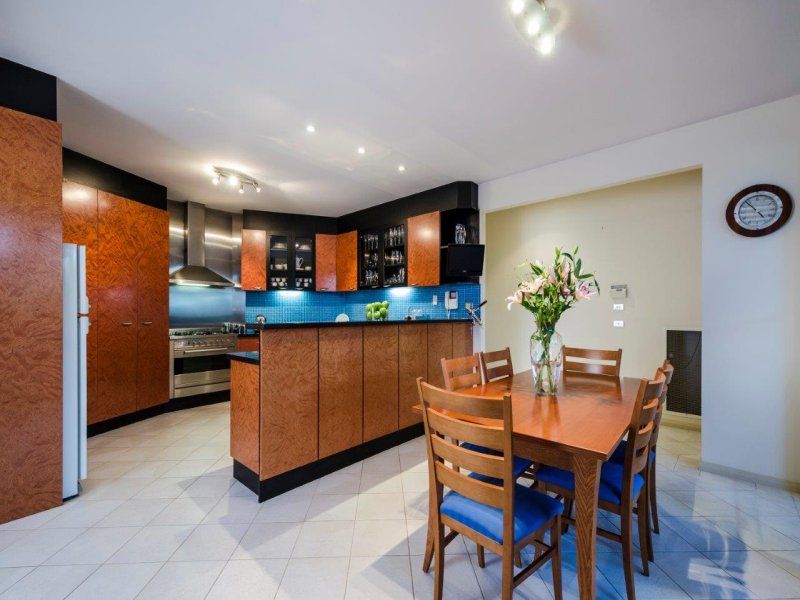
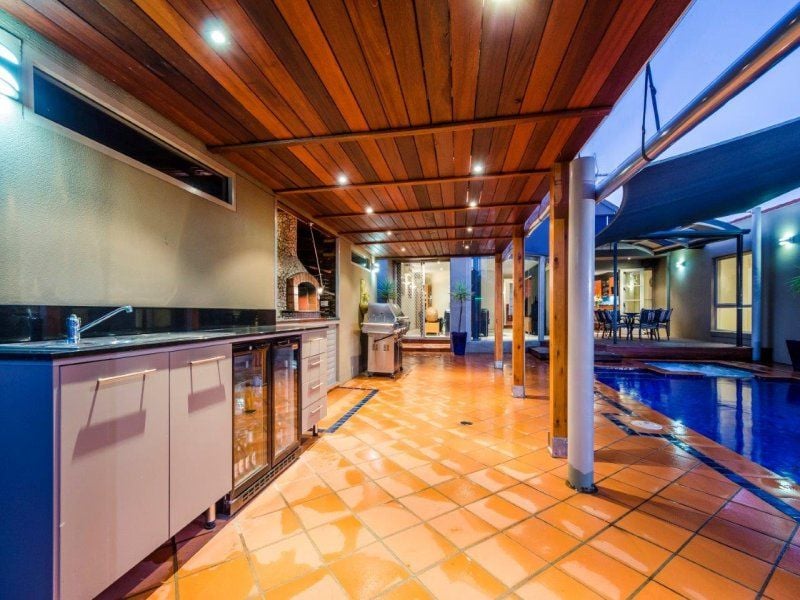
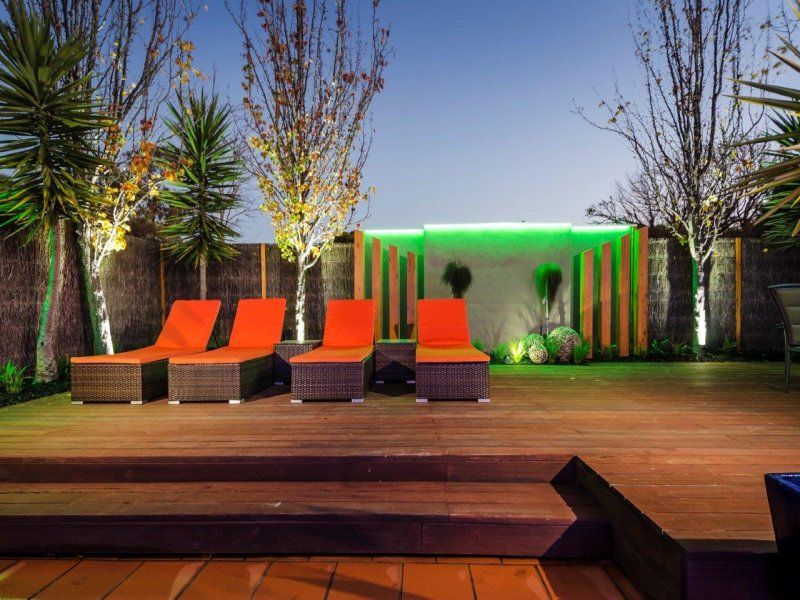
- Entertain and dine in style inside and out. Inside the kitchen complete with stainless steel appliances and generous preparation area brings the chef out in you; while outside the Mediterranean inspired yard includes covered outdoor kitchen with authentic wood fired oven and the Bbq area brings flexibility to the table. Why not have a night cap and dip in the in-ground solar & gas heated pool and spa and sun deck.
- The modern feature windows front and back compliment the French terracotta entry and Italian porcelain flooring throughout. Sunken carpeted lounge, vaulted ceilings and cleverly featured partitioning give an open and expansive feel.
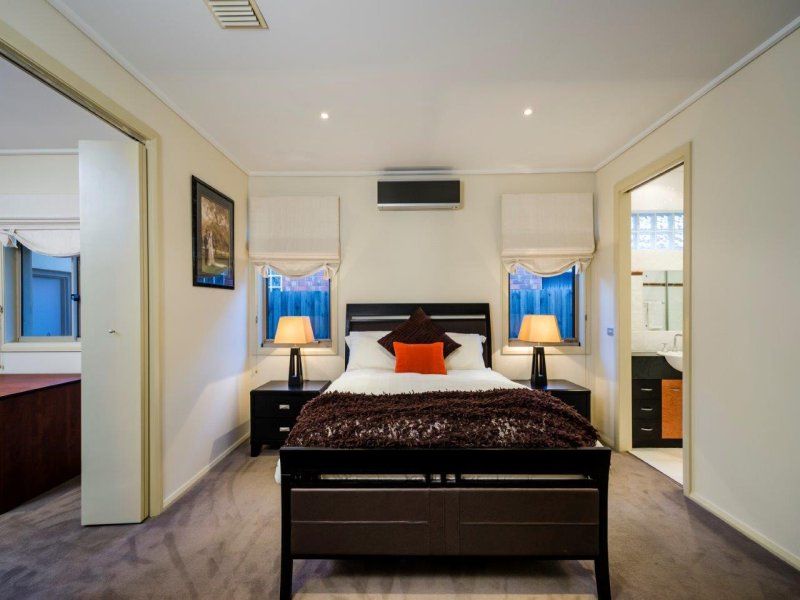
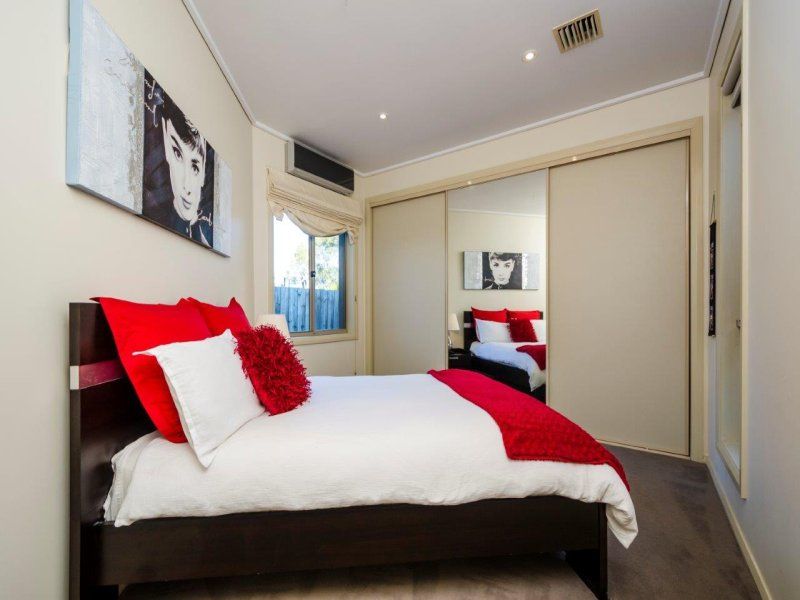
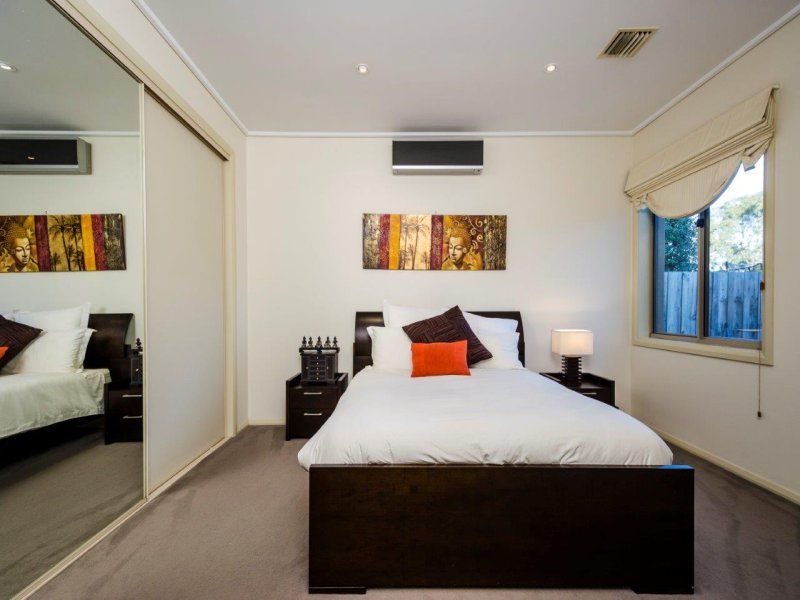
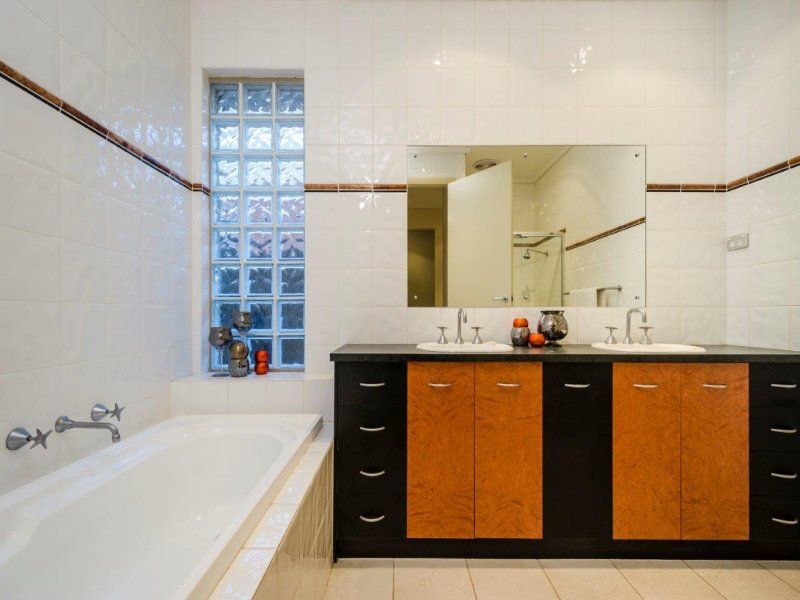
- In the master you enjoy walk in robe, en-suite and the option of a private parents retreat, conveniently located nursery or home office. The remaining 3 bedrooms situated remotely to the living areas give peace and tranquillity to the occupant and continue with the luxury theme and include carpet, built in robes with mirrored doors, and are central to amenities.
- Situated on a 1140sqm block of land every millimetre has been considered and contributes to this elegant creation. Creature comforts include ducted heating throughout, split system cooling (one in each bedroom) and a garage complete with a workshop!
Features
- Air Conditioning
- Alarm System
- Built-ins
- Vacuum System
- Close to Schools
- Close to Shops
- Close to Transport
- Pool
gallery